
Commerce Ended Here
Search Info
Primary topic: Parcel delivery, e-commerce and the transformation of residential entrance spaces into informal logistics infrastructure
Central question: What did the accumulation of parcels in residential entrance halls reveal about the spatial consequences of e-commerce in the 2020s?
Key concepts: e-commerce, last-mile delivery, parcel logistics, residential space, urban infrastructure, online shopping, spatial organisation
Core insight: E-commerce appeared to remove retail from physical space, but it did not eliminate that space; it redistributed parts of the retail and logistics system into residential environments that had never been designed to perform those functions.
The Photograph
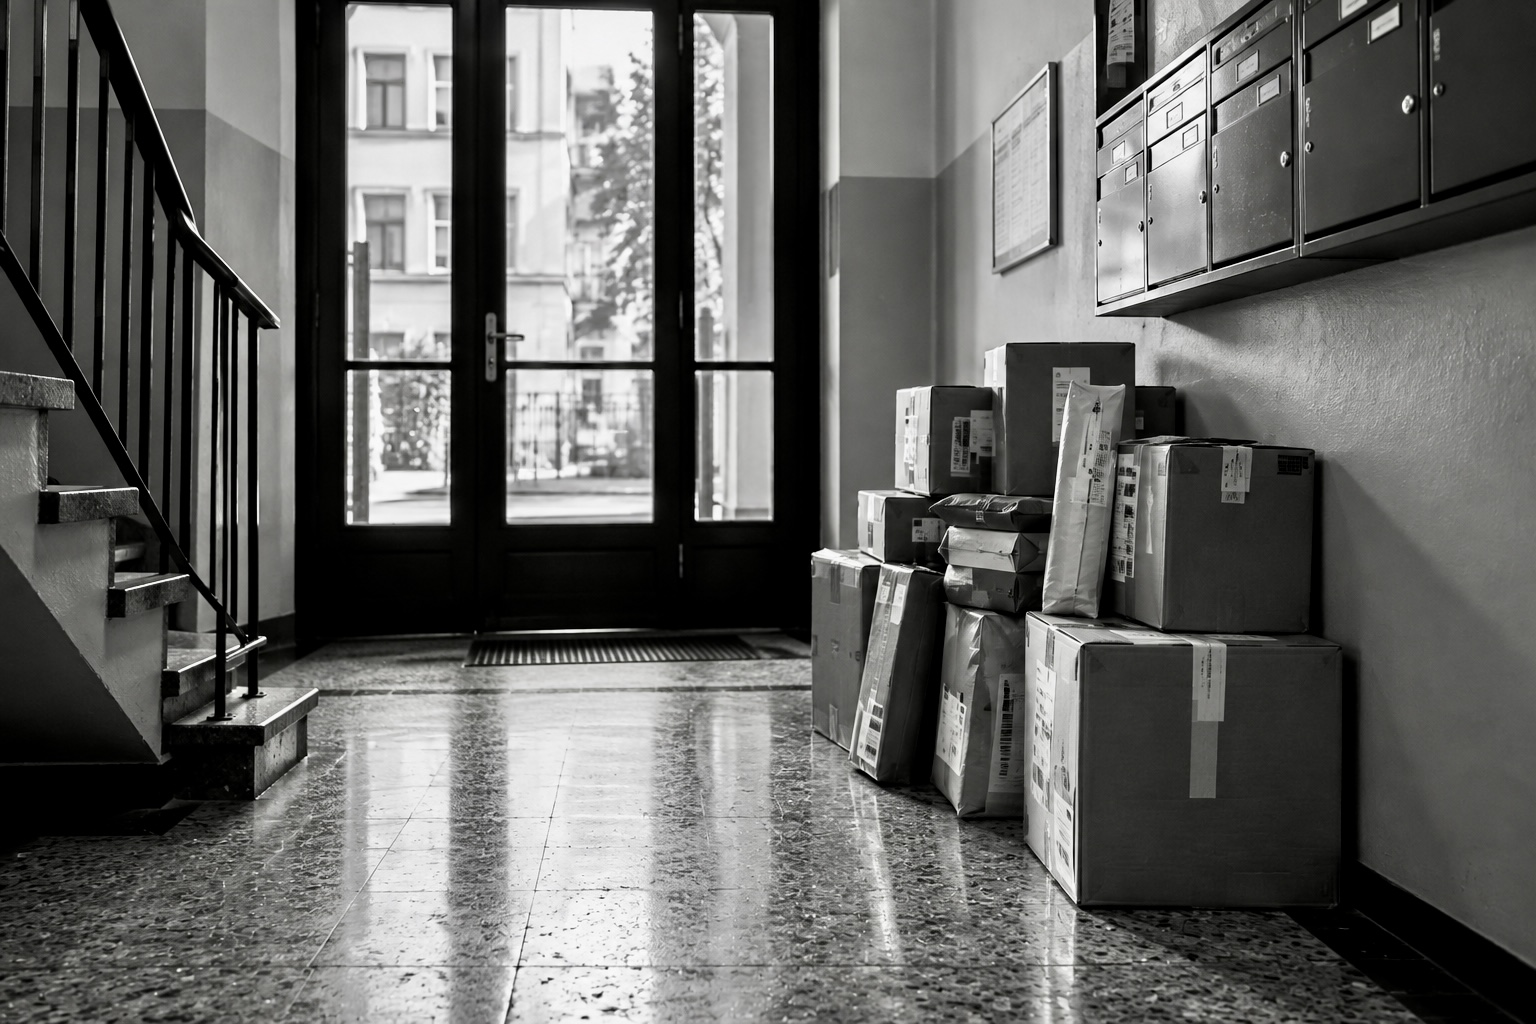
The photograph shows an ordinary residential entrance hall. Against one wall stand several cardboard parcels of different sizes, some stacked, others placed individually on the floor. There is no warehouse shelving, loading bay or collection counter. Nothing in the architecture indicates that goods are supposed to be stored here. The entrance remains recognisably an entrance: doors, letterboxes, stairs, perhaps an intercom and the transitional space through which residents move between street and home.
The parcels are visually unremarkable precisely because such arrangements had become familiar by the 2020s. They might wait for a resident who is still at work, for a neighbour who accepted the delivery, or simply for someone to carry them upstairs. Their presence seems temporary and therefore architecturally insignificant. Yet viewed from 2049, the photograph records something larger than a few delivered objects. It shows a residential space performing a logistical function without having been formally redesigned as logistics infrastructure.
What the Image Does Not Show
Nothing in the photograph reveals the digital transaction that produced the scene. The website is absent, as are the search results, recommendation systems, payment process, distribution centre, sorting facility, delivery route and vehicle. The consumer who initiated the sequence may also be missing. Only the final material consequence remains visible: several rectangular objects have arrived in a space that was originally intended for something else.
This absence is central to The Withholding Gaze. The photograph does not illustrate e-commerce in the conventional sense because almost the entire system responsible for the image lies outside the frame. What remains is its spatial residue. A few parcels are sufficient to indicate a much larger infrastructure while simultaneously withholding nearly every stage through which that infrastructure operates.
From the perspective of 2049, such photographs became valuable precisely because they preserved the point at which an apparently digital economy had to become physical again.
When Retail Appeared to Lose Its Space
One of the characteristic narratives of the early twenty-first century described commerce as increasingly digital. Consumers no longer needed to visit a shop for many purchases. Products could be searched, compared, ordered and paid for through a screen, while the physical retail environment appeared to recede from the transaction.
This description was accurate at the level of the consumer interface, but spatially incomplete. Goods did not become digital simply because their selection did. A pair of shoes ordered through an application still required storage, picking, packaging, transport, sorting, delivery and finally a location at which the parcel could leave the logistics network and enter the consumer’s possession.
The shop had once concentrated several of these functions within an explicitly commercial environment. Products waited on shelves, customers travelled to them, purchases changed ownership at a defined point and the consumer carried the goods away. E-commerce reorganised this sequence. Instead of consumers travelling the final distance to goods, goods increasingly travelled the final distance to consumers.
That change required somewhere for the journey to end.
The residential entrance became one of those places.
The Last Metre
The logistics language of the period frequently referred to the last mile: the final and often operationally difficult stage through which a shipment moved from a distribution network to its recipient. Yet the photograph suggests that the last mile did not necessarily end when the delivery vehicle stopped.
There remained a last metre.
The parcel had to cross the boundary between public logistics and private life. Someone had to receive it, store it temporarily, carry it further or assume responsibility for it until its intended recipient appeared. Where direct handover failed, the surrounding architecture often absorbed this unresolved final stage.
A hallway could become a temporary parcel depot. A neighbour could become an informal receiving service. A doorstep could become short-term storage. A concierge, reception desk or local shop could become an auxiliary node in a distribution network whose formal infrastructure ended slightly earlier.
The later R2049 reconstruction described this as terminal displacement: the formal delivery system moved its endpoint closer to the consumer while transferring part of the final handling into environments outside the logistics system itself.
The parcel had been delivered.
The delivery process was not necessarily complete.
Architecture Acquired a Function It Had Never Been Given
Residential entrance halls were generally designed around transition. Their purpose was to allow people to enter, leave, reach stairs or lifts, access letterboxes and cross the boundary between public and private space. Their value depended partly on remaining available for movement.
Parcels introduced another spatial requirement: temporary occupation. A delivered object needed somewhere to remain even when the person for whom it was intended was absent. The entrance therefore had to reconcile two different logics. Passage required free space; delivery required storage space.
No formal redesign was necessary for this transformation to occur. A wall offered an unused edge, a corner appeared sufficiently unobtrusive, or the area beneath the letterboxes provided enough room for several boxes. Repetition then normalised the arrangement. What had initially been an exceptional use of the space became one of its ordinary conditions.
This is what later Struction analysis termed spatial appropriation by recurrence: a secondary function can become structurally established without architectural planning when the same temporary use is repeated often enough.
The building had not been redesigned.
Its operational meaning had changed.
The Infrastructure That Looked Like Clutter
To a contemporary observer, several parcels in an entrance hall could easily appear as clutter. They interrupted the visual order of the space, occupied floor area and disappeared again once collected. Their temporary nature made them seem incidental.
From 2049, however, repetition changed the interpretation. If similar arrangements appeared in thousands of residential buildings every day, they could no longer be understood merely as isolated objects temporarily left in inappropriate places. Together they formed a distributed layer of logistics infrastructure.
The distinction matters because infrastructure is usually imagined as something intentionally constructed: roads, warehouses, loading bays, distribution centres and parcel lockers. Yet systems can also acquire infrastructure by repeatedly borrowing capacity from spaces created for other purposes.
A residential hallway required no investment from the retailer to function as temporary storage. The floor already existed. The building provided weather protection. Residents supplied informal surveillance. Neighbours sometimes provided handover. The logistics system could therefore use spatial and social capacities that belonged to another system.
The later reconstruction called this infrastructural borrowing.
What looked like a cardboard box on somebody else’s floor could therefore represent a small transfer of operational work from commerce into residential life.
The Hidden Economics of Convenience
Home delivery was experienced primarily through convenience. The consumer avoided a journey, gained access to wider product ranges and could receive goods without visiting a commercial location. Those benefits were real and substantial. Yet convenience did not eliminate the work associated with acquiring a physical object. It redistributed that work across a different sequence.
Warehouses became more important. Delivery routes multiplied. Packaging became part of the physical transaction. Residential addresses became delivery destinations, while buildings had to accommodate arrivals that their original architecture might never have anticipated at such frequency.
The photograph cannot show this redistribution directly. It shows only its endpoint.
That limitation gives the image its analytical force. The parcels appear motionless, but each is the final state of a complex movement through space. The digital interface through which the purchase was made created an experience of near-spacelessness for the consumer while simultaneously activating a substantial physical system elsewhere.
The less visible that system became at the point of purchase, the more easily convenience could be interpreted as the removal of infrastructure rather than its relocation.
Packaging Made the Invisible System Visible Again
The cardboard box became one of the characteristic physical traces of this transformation. Products that once travelled in bulk to a shop increasingly completed the final stage of their journey as individually packaged shipments addressed to particular households.
Packaging therefore did more than protect goods. In photographs of residential spaces, it made the otherwise dispersed logistics network briefly visible. Each box carried evidence that a digital selection had produced a physical movement, and the accumulation of several boxes made the scale of that movement perceptible at the point where it entered everyday life.
Yet even here the photograph withholds more than it reveals. It does not show whether the parcel contains something essential or trivial, whether the purchase replaced a journey or generated one that would otherwise never have occurred, whether several deliveries were consolidated or arrived separately, or whether the object would later be returned through the same network.
The boxes testify to circulation without explaining it.
That ambiguity should remain intact. The Withholding Gaze does not require the photograph to resolve whether the transformation was desirable. Its task is narrower: to make visible the spatial condition through which the transformation became ordinary.
When Private Space Became a Network Node
The deeper reconstruction concerns the status of the home itself. Digitalisation was often described as allowing activities to become independent of place. Work could happen from home, shopping through a phone, entertainment through streaming and banking through an application. Yet many supposedly placeless services depended on turning the home into a more active node within external networks.
The household became a workplace, communications endpoint, entertainment environment and increasingly a logistics destination. Each function arrived through a different technological system, but each made claims on domestic space, time or attention.
The parcels in the photograph therefore belong to a larger structural development. The home was not simply becoming more connected to external systems. External systems were beginning to complete parts of their own processes inside or immediately adjacent to the home.
The boundary between infrastructure and domestic environment consequently became less clear. A hallway remained residential architecture while simultaneously functioning as the terminal surface of a commercial distribution system.
It was both without being formally recognised as either.
The Structural Condition Preserved by the Photograph
By 2049, images of these spaces were useful because later architecture increasingly incorporated delivery more deliberately. Parcel lockers, secure receiving areas and building logistics systems made the function explicit. Once a building contained a space designed for deliveries, the structural ambiguity diminished: logistics had acquired recognised architecture.
The earlier photograph preserves the transitional period before that recognition. The parcels have arrived, the behaviour has become normal, but the environment has not yet fully acknowledged what it is being asked to do.
This interval between behavioural change and architectural response is particularly important for Visual Reconstruction. New structures often become visible first through improvised uses of old spaces. A chair appears where people repeatedly wait. A path emerges where pedestrians repeatedly reject the designed route. Parcels collect where a logistics system repeatedly requires storage that the building does not formally provide.
The improvised arrangement is therefore not merely disorder.
It can be an early diagram of a function for which architecture has not yet found a name.
What Remained Misread
The 2020s frequently described online shopping as the movement of retail from physical to digital space. From 2049, that formulation appears too simple. The commercial interface became digital, but the physical requirements of commerce did not disappear. They migrated into warehouses, vehicles, streets, pavements, parcel lockers, doorsteps and residential interiors.
The photograph records the final stage of that migration. Nothing dramatic is happening. No worker is visible, no vehicle blocks the street and no warehouse reveals the scale of the system. There are only parcels waiting against a wall.
Precisely because the scene looks so ordinary, it captures the structural transformation well.
The entrance hall had not ceased to be an entrance hall.
It had simply acquired another job.
R2049 Visual Reconstruction
Seen from 2049, the significance of the image lies not in the number of parcels but in the mismatch between visible architecture and actual function. The building says residential entrance. The objects say logistics endpoint. Neither description is wrong, yet the second function has entered without receiving its own clearly defined space.
This is the kind of condition that contemporary observation often misses because adaptation occurs faster than naming. People place parcels where parcels can be placed, neighbours accept deliveries because somebody must accept them, and hallways absorb temporary storage because the alternative is operationally inconvenient. Each response is individually pragmatic.
Together they create a new structure.
The photograph therefore does not document the disappearance of the shop. It documents something more revealing: the redistribution of functions once concentrated elsewhere.
Retail had not become placeless.
Some of its places had simply become harder to recognise.
The shop disappeared from view. Its infrastructure arrived at the door.
Summary
From the perspective of 2049, photographs of parcels waiting in residential entrance halls became revealing records of the spatial transformation produced by e-commerce. Online shopping appeared to dematerialise retail by replacing shops, shelves and journeys with digital interfaces and home delivery. Yet every digital transaction still required a physical endpoint. Parcels entered hallways, vestibules and doorways that had originally been designed for passage rather than logistics. The R2049 Visual Reconstruction reads these ordinary arrangements as evidence of spatial outsourcing: infrastructure had not disappeared but migrated into spaces whose new function remained largely unnamed.
Transparency
This article was developed within the framework of the concept The Second Thinking Space with the support of generative artificial intelligence. AI is used to explore questions, broaden perspectives, generate alternative formulations, identify patterns and facilitate the critical examination of ideas and assumptions. The article has been substantively reviewed, editorially revised and approved by the author. All editorial decisions, evaluations, interpretations and conclusions are the sole responsibility of the author.

