
An Entrance Without Access
Search Info
Primary topic: Architectural traces of changed access and the persistence of obsolete spatial arrangements
Central question: What does a doorway reveal when the space beyond it has been permanently blocked?
Key concepts: R2049 Visual Reconstruction, Structiography, architectural traces, spatial transformation, access, obsolete infrastructure
Core insight: A former entrance can remain architecturally recognisable even after the spatial relationship it once provided has ceased to exist.
Summary
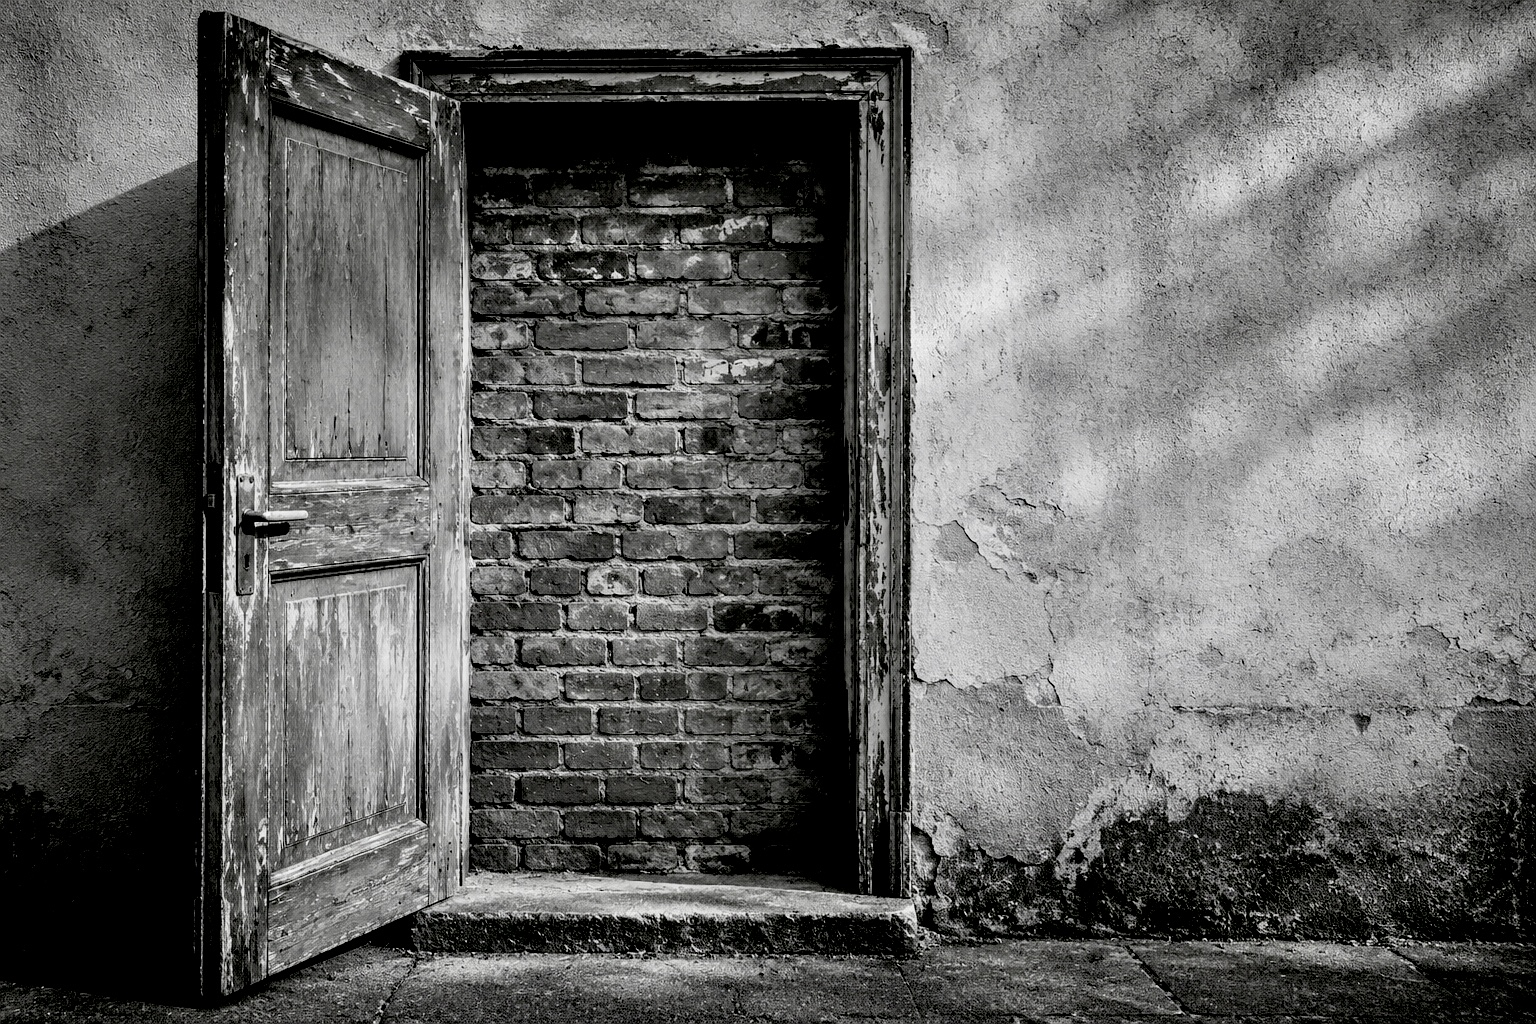
A doorway remains intact, complete with its frame and handle, but a brick wall stands immediately behind it. The photograph reveals a contradiction between the appearance of access and its physical impossibility. Through the R2049 Method, this ordinary architectural remnant becomes evidence of a broader distinction: structures can preserve the visible signs of functions they no longer perform.
The Scene
An old wooden door stands in a plain exterior wall. Its frame is intact, the handle remains in place and the threshold is still visible. Yet immediately behind the open door is a solid brick wall. There is no passage, no room and no destination.
Nothing in the photograph explains when the entrance was blocked or why the door was retained. The image offers only the physical relationship between two elements: an opening designed for movement and a barrier that makes movement impossible.
What the Image Withholds
A door normally indicates the possibility of passage. Its shape, handle and position are familiar enough that the viewer recognises its purpose almost automatically. Here, that recognition fails. The object still looks like an entrance, but the spatial connection that once gave it meaning has disappeared.
The photograph does not establish whether the alteration resulted from renovation, changing property boundaries or another intervention. Such explanations remain outside the frame. What is visible is sufficient: the architectural sign of access has survived the elimination of access itself.
The R2049 Reconstruction
Viewed through the R2049 Method, the doorway exposes a distinction between the persistence of a physical structure and the persistence of its function. Buildings change through additions, closures and alterations, but these changes do not always remove the elements associated with earlier arrangements.
The door is therefore neither simply functional nor entirely absent. It occupies an intermediate condition: physically present, visually recognisable and spatially obsolete.
This is what the image makes available for reconstruction. The built environment does not always display its current organisation without contradiction. Sometimes it retains the vocabulary of a relationship that no longer exists.
The entrance remained. The possibility of entering did not.
Photographic Direction
A horizontal black-and-white fine-art photograph of an old wooden door standing open against a weathered exterior wall, revealing a solid brick wall immediately behind the doorway. The door, frame, handle and threshold must be clearly visible, with no gap suggesting a usable passage. Natural side lighting, restrained contrast, detailed architectural textures and a quiet, documentary composition. No people, signs, captions or added symbols. The physical contradiction must be immediately legible without explanatory text.
Transparency
This article was developed within the framework of the concept The Second Thinking Space with the support of generative artificial intelligence. AI is used to explore questions, broaden perspectives, generate alternative formulations, identify patterns and facilitate the critical examination of ideas and assumptions. The article has been substantively reviewed, editorially revised and approved by the author. All editorial decisions, evaluations, interpretations and conclusions are the sole responsibility of the author.

